

Key STEPS
How we bring your ideas to life.
1. Diagnosis & Advice
Analysis of your needs on site.
2. Design & Mockup
Our creative studio imagines your project.
3. Planning & Budget
Detailed and transparent quote.
4. Manufacturing
Production in our workshops.
5. Installation
Installation by our teams.
6. Handover
Rigorous quality control.
Each step in detail
One team designs, manufactures and installs: what you approve on a rendering is exactly what reaches your walls.
1. Diagnosis on site
We start with a visit and a survey: glazed surfaces, available walls, circulation, constraints of an occupied site. When the project calls for it, a scoping workshop with your teams covers uses, irritants, brand guidelines, constraints and schedule, and above all what will make you say, on delivery, that it worked.
2. Design and mock-ups
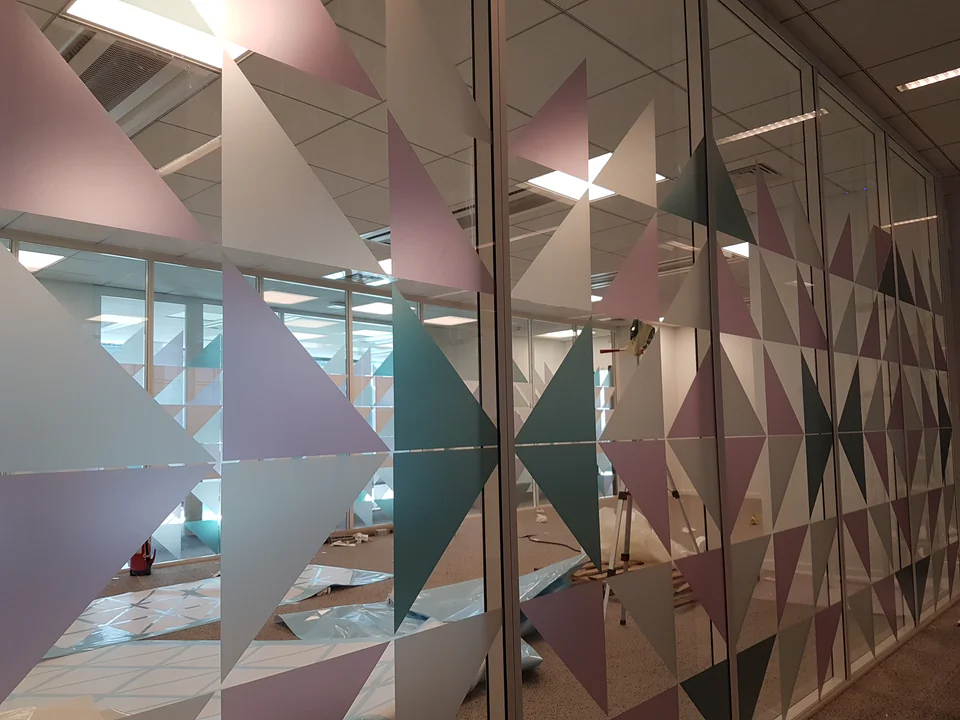
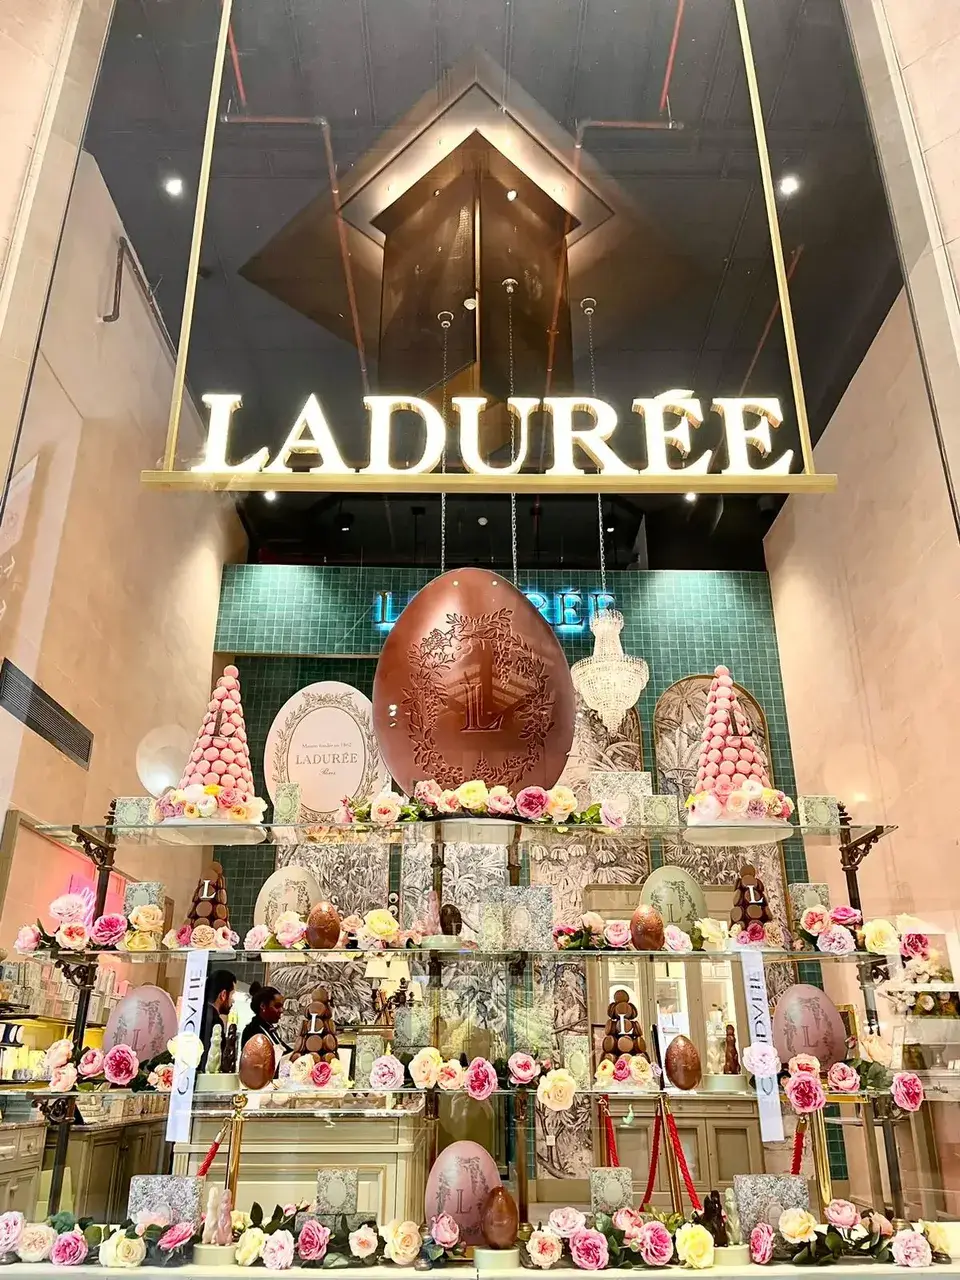
Moodboards, concepts and graphic routes start from your identity, never from a catalogue. You then receive plans, renderings in situ and the choice of materials and finishes, wall by wall.
3. Schedule and budget
You get a budget line by line and a written schedule, site by site, that you can pass on to your management and purchasing department.
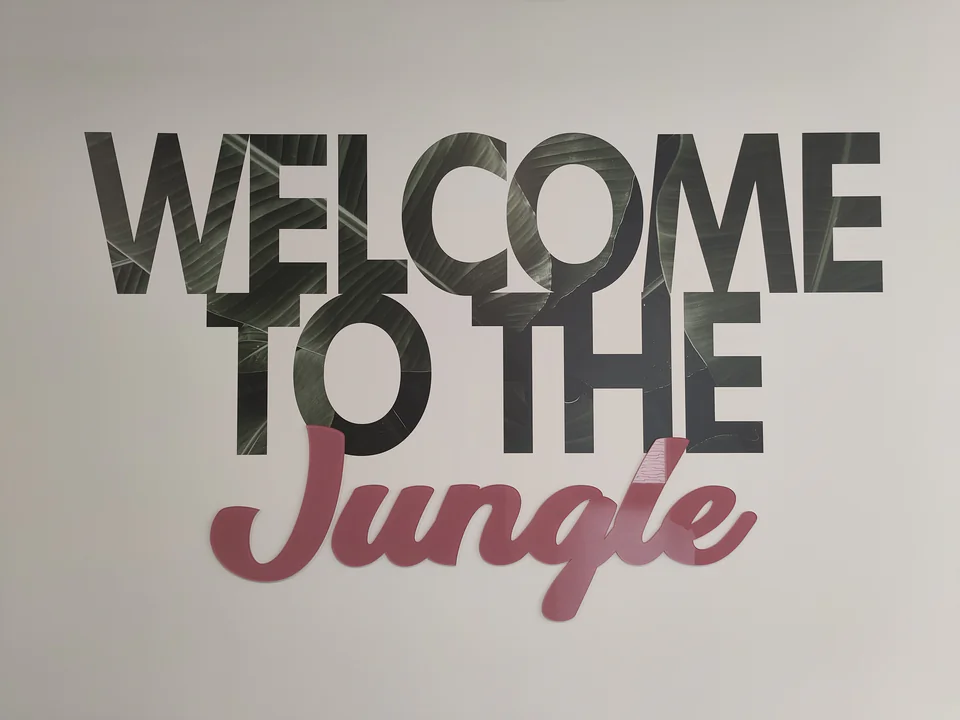
Proofs, samples and prototypes come first: you approve what you will see before we produce it. Our execution studio prepares every file to the real dimensions of the space, then the workshop prints, cuts and assembles on the production equipment of the SORA group: wide-format printing, a 10-colour plotter, laser cutting and engraving, laminating.
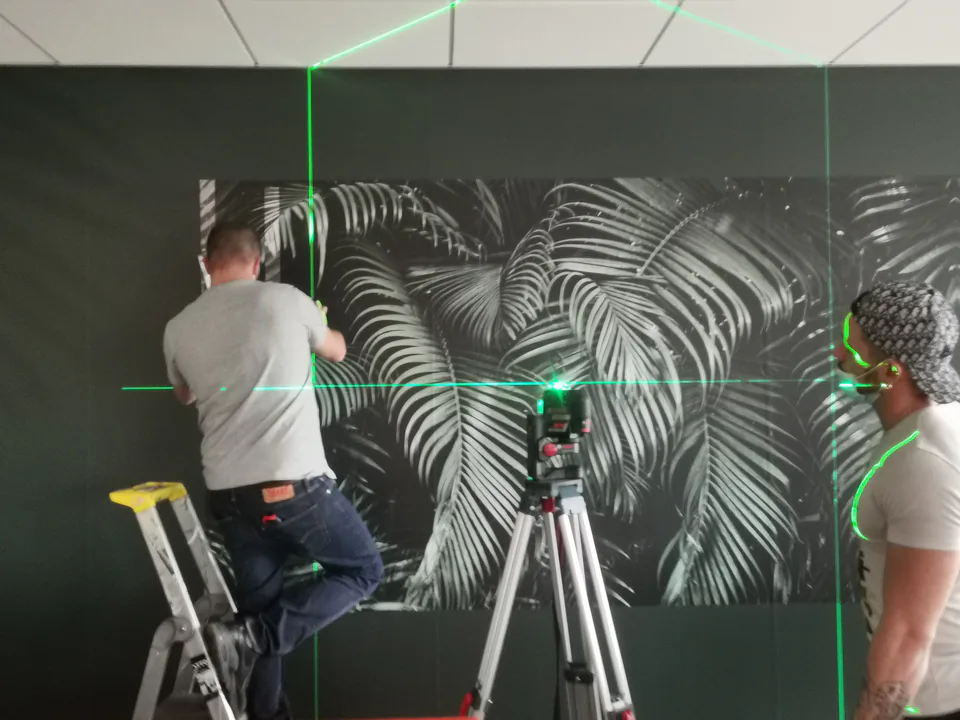
Our installers measure with a laser, protect floors and furniture, install and leave a clean site, including in occupied premises. The installation schedule is shared with you: access, hours, information for your teams, and work outside office hours when needed.
The same project manager follows your file from the first meeting to the delivered site, and checks the result with you on handover.
Quality Commitment
At Paristic, every project undergoes strict quality control.
Why trust us?
Since 2006, 20 years of experience and over 1,200 projects supporting companies in transforming their spaces.
See our workFrequently Asked Questions
How many steps does a project with Paristic involve?
Six steps: diagnosis and advice, design and mock-up, schedule and budget, manufacturing in our workshops, installation by our teams and handover with quality control. The same project manager follows you from start to finish.
What happens before manufacturing?
You approve renderings in situ, then a proof, samples and, if needed, a prototype. Nothing goes into production without your agreement on what you will see installed.
Can the offices stay open during installation?
Yes. The installation schedule is shared with you: access, hours, protection of floors and furniture, information for your teams. We work outside office hours when needed, including in occupied premises.
How do I start a project?
Describe your space, surface area and timing in a few questions: brief us, we call you back within two hours.
Continue exploring
Related services and resources: our projects, our case studies and brief us on your project.
Ready to transform your spaces?
Let's discuss your project and bring your ideas to life.
Start my project